
Full Room Design
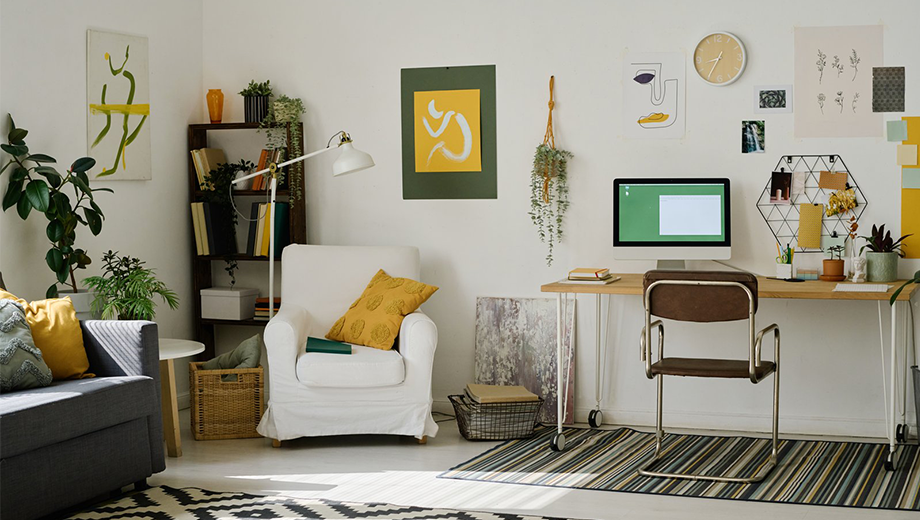
The Room You've Learned to Apologise For
Most design projects don't start with a whole house. They start with one room that's been quietly bothering someone for months, maybe years. A living room where the couch never sat right. A bedroom that never felt restful, no matter how the pillows got arranged. That single room is where full-room design begins.
Kiley walks the space first, before any furniture gets discussed. She looks at where the light falls throughout the day, how people actually move through the room, and what's been working around instead of working. From there, a full plan comes together: layout, color, lighting, furniture, and the smaller finishing choices that pull a room together.
What's included:
- ⇨ A layout built around how the room gets used, not just how the furniture fits.
- ⇨ Color and material selections chosen to hold up against daily life.
- ⇨A furniture and lighting plan sourced and coordinated from start to finish.
Every full-room project wraps up with a final walkthrough, where Kiley checks placement and detail against the original plan before calling the project finished. Nothing gets left half-arranged.
Why Start With Just One Room?
A single room gives you a clear, contained way to see what working with KMB Interiors LLC actually looks like, without committing to a full-home overhaul right away. Many clients come back for a second room once they see how the first one turns out.
A guiding principle behind this service: The room should work for the life happening in it right now, not the life a showroom photo suggests you should be living.
If there's a room in your home that's never quite worked, that's exactly where this service starts.